Employee is injured. Weeks pass. Suddenly you receive the email – they are cleared to return to work.
So what happens next?
This is where it gets uncomfortable for many businesses. The desk is still here. The job is still here. The building just wasn’t made to accommodate a wheelchair, walker, or cane.
Here’s the good news:
Fixing that is usually far cheaper and far simpler than most employers expect.
Inside this guide:
- Why Return-To-Work Accessibility Matters
- Where Most Offices Get It Wrong
- The Physical Changes That Matter Most
- Building A Return-To-Work Plan That Actually Works
Why Return-To-Work Accessibility Matters
Workers getting hurt on the job happens every day. In 2024, employers reported 2.5 million nonfatal injuries. On average, someone misses about eight days of work after a serious incident. Many are out for months.
If an accident was caused by a loose handrail, an unsignposted wet floor, or neglected equipment, that employee is likely already consulting an attorney about filing a negligence claim. Figuring out what to do after a serious injury usually starts with the same steps: gathering medical records, establishing liability, and determining who payssimply asks if there was a duty of care and if that duty was breached. Employers should be thinking about that question long after filing an accident report, because a workspace that doesn’t accommodate a returning employee is an accident waiting to happen.
Think about it for a second.
You work someone’s injury claim for months. Then put them back in a building with a step up to get in and a bathroom they can’t use. That’s not sloppy design. That’s another accident waiting to occur.
But the legal side isn’t the only reason to care.
Where Most Offices Get It Wrong
Offices rarely discriminate against disabled folks. They are usually indifferent. Most problems are tiny, mundane details no one noticed because no one had to.
The usual suspects look like this:
- Doors that are heavy, spring-loaded, or too narrow
- Corridors blocked by printers, boxes and spare chairs
- Kitchen shelves and coffee machines mounted too high
- Rugs, cables, and thresholds that catch a wheel or a cane
- Steps/stairs “one or two” at entrance that most people do not consider an obstacle
Did you notice something about that list? Nothing on it needs a contractor. Most of it needs a walk around the office with a new perspective and an afternoon of shifting stuff.
That’s really the whole point.
The Physical Changes That Matter Most
Ok, now the useful stuff. Here are the alterations that have the greatest impact for your employee returning with limited mobility. They are listed in approximately the order that they will encounter them.
Fix The Journey In First
Accessibility starts in the car park, not at the desk.
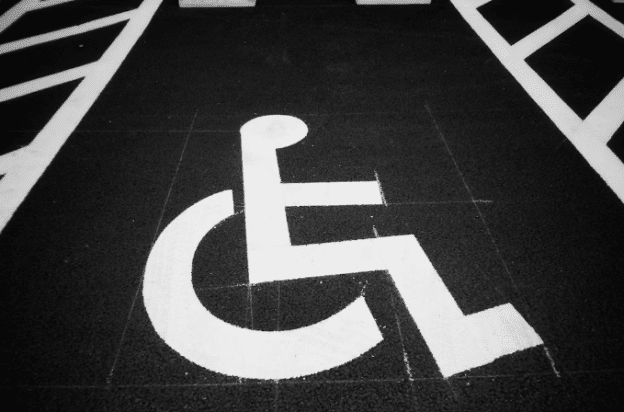
Accessible parking close to the entrance, a defined drop-off zone and a paved pathway free of gravel will help any returning employee more than anything. Avoid steep ramps and provide handrails on both sides. If you can’t modify the main entrance, make the alternative entrance very apparent, well lit, and unlocked while the office is open.
Never force someone into using the loading bay. Implications will be made. Negative ones.
Widen The Path Through The Building
Once inside, the space needs room to move.
Wheelchairs and walkers require turning space; crutches need clearance on each side. Keep hallways clutter-free forever, not just the first week back. Replace heavy doors with lightweight ones, or install automatic door openers if funds permit. Lower one section of your reception desk.
Flooring is more important than most people think. Thick carpet, loose rugs and uneven thresholds wreak havoc on wheels and create crutch-wielding accidents. Smooth, firm, and slip-resistant is the ideal.
Rebuild The Workstation Around The Person
A desk is not a one-size-fits-all object.
Adjustable-height desks solve most sitting issues right away. Next, think about monitor arms, keyboard trays, footstools, and placement of power outlets – you can’t expect everyone to crawl under their desk to plug in their laptop. Relocate necessary supplies from high shelves to accessible drawers.
And here’s the part employers get wrong most often:
Moving someone’s desk closer to the elevator or the restroom is considerate. It separates them from their peers though. Always ask before moving someone.
Sort The Bathroom Situation
This is the little thing that silently makes or breaks returning to work.
Wheelchair-accessible bathrooms require wide doorways, grab bars, ample turning radius, reachable sinks and dispensers. If your building has them on another floor, the elevator becomes critical infrastructure—and should have a maintenance plan, not a prayer.
Plan The Emergency Exit
Fire drills expose accessibility gaps faster than anything else.
Every employee who may return should have their own evacuation plan if they have limited mobility. This includes a safe area to “wait out” the evacuation and named individuals who know their role. Practice the plan you write down during an actual drill.
Building A Return-To-Work Plan That Actually Works
Physical changes are only half of it. The other half is process.
Begin by asking the employee what they require. It’s an obvious statement but many companies rush into guessing and end up wasting money on unnecessary items. The employee living with the injury knows where the rub is.
Return phase two. Someone may need to stagger their schedule, work reduced hours, or spend a few days at home. Build them up without risking collapse. Being flexible isn’t doing someone a favor — it’s preventing a great employee from silently quitting 3 months down the road.
Keep a written record of every step:
- What the employee requested
- What was provided, and when
- What was discussed but not possible, and why
That documentation protects all parties. Should a negligence claim or accommodation issue ever arise, a written, good-faith process is an employer’s best defense.
Stressing about the cost? Don’t. Employers say that almost half of accommodations are implemented at no cost, and those with a cost have a one-time median cost of about $300.
Putting It All Together
Accessible design isn’t a renovation project. It’s a habit.
Broad corridors, light doors, low shelves, an operational lift and an audited fire plan will satisfy most of an employee’s return needs. The remainder is asking questions and documenting the answers.
The short version:
- Walk the building as if you were on crutches
- Fix the entrance, the corridors and the bathroom first
- Adjust the workstation around the person, not the other way round
- Phase the return and document everything
Supported employees return and stay. Unsupported employees leave and don’t come back. Companies that treat accessibility like routine maintenance almost never get sued for negligence due to something that could have been solved with a $300 repair.