
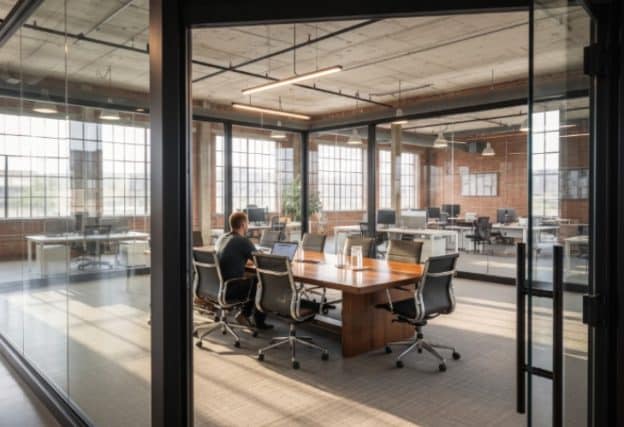
An open office can look calm and still sound chaotic. Conversations carry over, video calls overlap, and a brief discussion at one workstation distracts people several desks away. For business owners, tenants, and office planners, the answer isn’t simply adding more walls. It’s designing the layout so sound is absorbed, blocked, and contained before the space opens for business.
Plan the office around different types of work
Acoustic problems often begin with the floor plan. A row of focused workstations placed beside a kitchen, reception desk, or informal meeting area will create conflict regardless of how attractive the furniture looks.
Start by identifying which activities generate sound and which require concentration. Group collaborative teams together, then place quiet work areas away from entrances, break rooms, printers, and circulation routes. Meeting spaces should sit where people can reach them without walking through a focus zone.
Distance also matters. Speech becomes less intelligible as it loses clarity over distance, especially when furniture and partitions interrupt its path. The ISO guidance for acoustic quality in open offices treats office activities as an important part of acoustic planning rather than applying one design target to every open workspace.
This means a sales floor, a design studio, and an accounting office shouldn’t have identical layouts. Each has a different balance of conversation, privacy, and sustained concentration.
Use several acoustic treatments together
No single product can correct a noisy open office. Ceiling panels may reduce echo, but they won’t stop a nearby conversation from traveling directly between desks. Tall partitions can block some sound, but their effect will be limited if the ceiling, floor, and surrounding walls remain highly reflective.
A stronger approach combines three functions:
- Absorb sound with acoustic ceiling tiles, suspended baffles, wall panels, carpeting, and upholstered furniture.
- Block direct sound paths with workstation screens, storage units, enclosed rooms, and carefully positioned partitions.
- Reduce speech intelligibility with professionally designed sound masking where appropriate.
Materials should be distributed throughout the space rather than concentrated in one corner. A polished concrete floor, exposed ceiling, and glass perimeter can create long reflective paths. Adding one decorative felt wall won’t compensate for all those hard surfaces.
The goal is not complete silence. A successful open office has a controlled background sound and fewer conversations that remain clearly understandable from a distance.
Create enclosed rooms without closing off the floor
Open offices still need rooms for calls, confidential conversations, and focused work. Without them, employees often take meetings at their desks, turning the shared area into an accidental conference room.
Small phone rooms can handle brief calls, while larger enclosed rooms support team meetings and private discussions. These rooms should be placed near the people most likely to use them. A phone booth on the opposite side of the building won’t help if employees must abandon their work area every time they answer a call.
Where visual openness matters, acoustic glass partitions can help separate meeting rooms and quiet areas while allowing daylight and sightlines to continue through the office. Their acoustic performance depends on the full assembly, including glass type, framing, seals, doors, ceiling connections, and surrounding construction. A high-performing panel paired with gaps around the door will still leak speech.
Avoid treating meeting rooms as freestanding glass boxes without checking the ceiling above them. If partition walls stop at a suspended ceiling, sound may pass through the ceiling cavity into adjacent spaces. The room needs to be evaluated as a complete enclosure.
Control the sound people generate every day
Even a well-designed office can become noisy when workplace habits run counter to the layout. Employees need clear signals about where calls, informal conversations, and quiet work should happen.
Design can communicate those expectations without covering the walls in rules. Lounge seating suggests conversation. Enclosed rooms invite calls. Libraries, focus areas, and individual rooms signal quieter behavior. Desk placement can also help by preventing people from facing directly into nearby workstations while speaking.
Technology deserves attention too. Speakerphones, laptop speakers, notification sounds, and poorly fitted headsets add avoidable noise. Provide suitable headsets for frequent callers and configure meeting spaces so employees don’t need to raise their voices to be heard remotely.
Noise policies should remain practical. Asking everyone to whisper all day is unrealistic. It’s more effective to provide employees with appropriate spaces for different tasks and make those spaces convenient to use.
Test the office before committing to the final layout
Acoustic planning shouldn’t end when construction drawings are approved. Test the space during fit-out and again after occupancy. Sound behaves differently once desks, people, equipment, and daily routines are present.
Walk through the office while several conversations and calls are happening. Check whether speech from a meeting room is understandable outside it, whether reception noise reaches focused desks, and whether employees use the quiet rooms as intended.
Research on cognitive performance in activity-based offices supports the provision of quiet areas for work that demands concentration. The practical lesson is simple: an open plan needs genuine alternatives. A so-called quiet zone won’t work if it sits beside a collaboration table or lacks enough seats during busy periods.
Gather employee feedback after several weeks, but ask specific questions. Instead of asking whether the office is “too noisy,” ask where conversations travel, which tasks are hardest to complete, and when distractions are most noticeable. Those answers can reveal whether the problem comes from layout, materials, occupancy, or behavior.
Design for acoustic choice, not forced silence
Open offices work best when employees aren’t expected to complete every task in the same acoustic environment. Collaboration can remain visible and accessible without allowing every conversation to reach every desk.
Separate incompatible activities, combine several sound-control methods, and provide enclosed rooms where privacy or concentration matters. When acoustic planning begins with how people actually work, the office can keep its openness without sounding like one continuous meeting.
