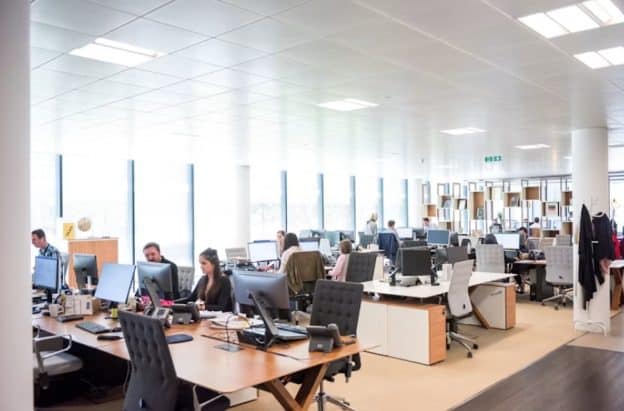
Ever walked into a shared office and instantly felt overwhelmed?
The noise. The clutter. The constant motion…
It’s exhausting. And it’s not just in your head.
And the worst part? Most people just accept it. They put on headphones, grit their teeth, and push through. But that’s not really a fix — it’s just a coping strategy.
New research shows that nearly 70% of Americans work in open offices and 76% of those people are unhappy working there. Due to privacy and noise being major issues.
Here’s the good news:
You don’t have to knock down walls or bust the budget to redesign. Thoughtful details can turn a stressful space into a place where people want to work.
Let’s break it down…
In this guide:
- Why shared offices feel so chaotic
- Smart ways to divide space without killing collaboration
- Design tweaks that instantly improve focus
- The real impact of getting it right
Why Shared Offices Feel So Chaotic
The chaos isn’t in your head.
Research indicates that open office environments distract 93% of workers with noise and general chatter. That distraction comes at a cost.
Why is it such a big deal?
Distractions kill productivity. Recent research found workplace distractions cost $650 billion annually to the US economy. Yeah. Really.
By and large, coworking spaces have only one thing in mind when being constructed – cramming as many desks into a space as they can. Yet nobody anticipates:
- Focus zones
- Sound control
- Privacy for calls
- Personal space that feels… personal
And when those things are missing, everything just feels like static.
Smart Ways To Divide Space Without Killing Collaboration
Now let’s talk solutions.
The simplest way to eliminate chaos is through controlling subdivision of space. This doesn’t mean erecting walls or creating a cubicle office.
Creating separation without isolation.
Translate: Employing modular office partitions to achieve visual and acoustic separation.
Install an office desk partition to give individuals their own personal oasis. Partition screens cut distracting eye contact between desks, reduce noise and help individuals to feel like their desk is their own territory.
Modular office partitions are especially useful because they:
- Move around as your team grows
- Come in different heights for different needs
- Don’t require any construction work
- Can be styled to match your brand
Tips: Avoid excess partitioning. No collaboration can happen if each workstation has a 4ft wall around it. Utilize shorter partitions between facing workstations and taller partitions where privacy is necessary – such as on phone calls or deep-work areas.
That’s how you get the best of both worlds.
Design Tweaks That Instantly Improve Focus
After the smart space planning decisions, it’s time to add some smaller design elements that really matter.
Ready?
Add Natural Light Wherever Possible
Lighting is one of the most underrated design choices.
Studies have found that 47% of employees experience fatigue when they work without windows or natural light. That’s nearly half your workforce dragging before noon.
The fix?
- Position desks near windows where possible
- Use glass partitions instead of solid panels to let light travel
- Add warm task lighting to fill in the dark corners
Where there is a lack of natural light… Daylight tuned LED lights are fantastic. They change colour temperature throughout the day and help synchronise everybody’s circadian rhythms.
Bring In Plants (Seriously)
Plants aren’t just for looks.
Research has found that biophilic office design leads to 6% higher productivity and 15% higher creativity. Now that’s an ROI on a tiny design decision.
Even a couple of well-placed plants around desks and communal areas can:
- Soften harsh acoustics
- Improve air quality
- Reduce stress
- Make the space feel less “corporate”
You don’t have to have a jungle. Just a few low maintenance plants like snake plant or pothos will work.
Use Colour And Texture Strategically
Bland offices feel hectic because there is nothing to visually settle on. It all just blends together into one grey blur.
Try this instead:
- Pick one calm accent colour and use it on partition panels
- Add a rug in the breakout area to define the zone
- Mix soft textures like fabric or felt with harder surfaces
Acoustic felt panels are great because they’re visually appealing AND they soak up sound.
Create Clear Zones For Different Tasks
Every shared office needs a few different types of space:
- Focus zones for heads-down work
- Collaboration zones for team chats
- Quiet zones for calls and deep thinking
- Social zones for coffee breaks and downtime
Without defined territories, everyone does everything at their desk… and chaos prevails.
Break these spaces up with rugs, partitions, plants, furniture placement. Don’t label them with signs. People will know where to go.
Control The Noise (Without Silencing Everyone)
Noise is the number one complaint in shared offices.
Here are a few simple ways to bring it down:
- Add acoustic ceiling panels
- Use soft flooring like carpet tiles in busy areas
- Install felt-lined modular office partitions
- Offer noise-cancelling headphones as standard kit
The goal isn’t absolute silence… It’s managed noise. Ambient noise is okay. A coworker’s phone conversation three desks over is not.
The Real Impact Of Getting It Right
Small design choices add up fast.
When people can focus, communicate, and feel comfortable in the space, everything gets better:
- Productivity — Fewer distractions means more work getting done
- Retention — People stick around when the office isn’t draining them
- Wellbeing — Less stress, better mood, healthier team
- Collaboration — Quieter offices actually lead to more meaningful conversations
The best part is, you don’t need a huge budget to do it. Modular office dividers, improved lighting, some plants, and a little smart zoning can transform your shared office.
The Bottom Line
Shared offices don’t have to feel like chaos.
Using just a few small design decisions you can transform even the busiest workplace into an environment where people can concentrate and enjoy their day. The key is considering how the people who use the space will experience it. Consider:
- Where do they need privacy?
- Where do they need to collaborate?
- Where can more light, sound control, and personality be brought in?
Begin to incorporate fixes like modular office dividers, natural light, plants, and smart zoning. You’ll be surprised at the impact it creates – and how soon others will realize it.
Small changes. Big impact. That’s the whole point.