The commercial office landscape has undergone a permanent structural shift. As businesses move away from rigid, centralised corporate towers in favor of agility, employee lifestyle integration, and financial efficiency, inner-fringe and boutique suburban markets are emerging as primary growth engines for small-to-medium enterprises (SMEs).
Key Industry Insights:
- The Decentralisation Advantage: Inner-fringe office footprints offer up to 30% to 40% operational savings while significantly reducing employee commute friction.
- Modern Tenant Usage: High-performing workspaces are no longer designed around desk density; they prioritize activity-based working (ABW), collaboration zones, and neighbourhood amenity access.
- Location Synergy: Vibrant, culturally rich village precincts are outperforming traditional business parks by seamlessly blending commercial convenience with community appeal.
- Strategic Selection: Successfully leasing a small business office requires balancing fit-out capital expenditure (CapEx), lease flexibility, digital infrastructure, and local livability.
1. The Great Office Migration: Beyond Corporate Towers
For decades, establishing a company HQ meant securing square footage inside a dense metropolitan core. Today, that playbook is being rewritten. High overheads, grueling daily commutes, and evolving workforce preferences have prompted small business owners, startup founders, and corporate leaders to re-evaluate their physical location strategy.
The modern workplace is no longer viewed strictly as a place where tasks are performed, it is a tool for culture, recruitment, and operational resilience.
Key Differences in Workspace Models
- Traditional Corporate Tower Model: Defined by high cost per square meter, lengthy employee commute times, fixed high-density desks, and isolation from local neighbourhood life.
- Modern Inner-Fringe Model: Built on optimised financial footprints, a “walk-to-work” culture, flexible activity-based layouts, and direct integration with local dining and lifestyle precincts.
Key Drivers Accelerating the Shift
- Commute Friction & Hybrid Reality: Employees are resisting long daily transit times. Placing an office within dynamic, inner-ring suburbs creates a “15-minute workplace” model that boosts morale and in-office attendance.
- Cost Optimisation: Fringe commercial rents allow businesses to reinvest capital into premium interior fit-outs, advanced technology, and employee development, rather than inflated per-square-meter base rents.
- Talent Attraction & Retention: Modern professionals prefer working in neighbourhoods with independent cafes, green spaces, and character-rich environments over sterile corporate corridors.
2. Decoding Modern Tenant Usage: The Functional Office Matrix
Understanding how tenants utilise space in the current market is essential for business owners looking to sign a new lease. The standard formula of allocating one static desk per employee is obsolete.
The Shift to Activity-Based Working (ABW)
Modern tenants require dynamic environments tailored to specific business activities. Space planning now focuses on three core functional zones:
- Focus Zones: Quiet pods or soundproof booths designed for deep individual work, confidential phone calls, and virtual video meetings without background noise interruptions.
- Collaborative Hubs: Open-plan modular tables, digital whiteboards, and breakout rooms designed specifically for team brainstorming, client workshops, and group projects.
- Social & Wellness Spaces: High-quality kitchen facilities, lounge seating, and end-of-trip amenities (including showers and secure bike storage) that encourage informal connections and promote physical wellness throughout the workday.
3. Location Dynamics: Finding the Sweet Spot for Business Growth
Selecting the right commercial location requires analysing more than just transit connections and rent per square meter. It demands a deep understanding of the broader ecosystem, including surrounding infrastructure, demographic trends, and neighbourhood vitality.
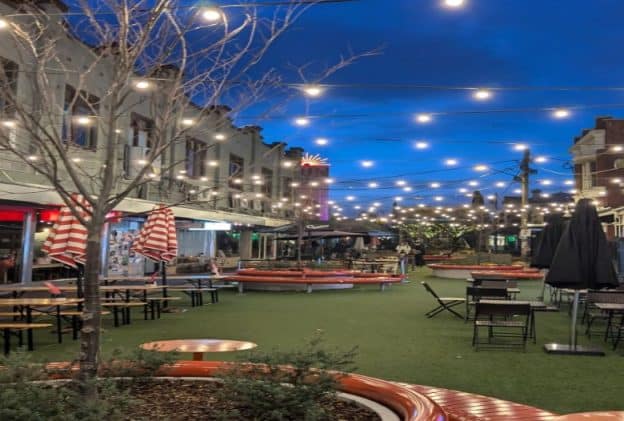
Emerging urban precincts that feature character-filled industrial conversions, converted heritage sites, and boutique low-rise developments are drawing an increasing share of modern tenants.
When evaluating these dynamic fringe areas, analysing the interplay between commercial viability and surrounding residential strength is vital. For example, keeping an eye on broader precinct developments and Yarraville real estate provides clear insights into how strong local community growth, vibrant high streets, and rich lifestyle amenities directly feed the success of nearby commercial tenants and boutique business hubs.
The Elements of a Sustainable Office Ecosystem
- Business Performance Drivers: Flexible lease terms, lower overhead costs per worker, and adaptable footprints that accommodate team growth without requiring relocation.
- Tenant Satisfaction Drivers: Walkable access to independent dining, short commute times, abundant natural light, and high neighbourhood livability.
4. The 5-Point Checklist for Leasing Your Next Business Space
Before signing a commercial lease or committing to a build-out, small business owners and asset managers should audit potential sites against five core operational criteria:
- Lease Term Flexibility: Look for lease agreements that offer expansion rights or early-exit options. In a rapidly shifting economic environment, lock-in periods exceeding 5 years without expansion clauses can restrict business agility.
- Turnkey vs. Shell & Core Space: Evaluate whether a space is “plug-and-play” or requires a full fit-out. Turnkey premises reduce initial CapEx significantly, allowing you to deploy capital into core business operations.
- Digital & Utility Infrastructure: Fiber-optic connectivity, dedicated server capacity, robust HVAC (heating, ventilation, and air conditioning), and energy-efficient lighting are non-negotiable standards for maintaining high productivity and keeping utility overheads predictable.
- Accessibility & Parking: A balance of dedicated parking spaces, nearby public transit options, and safe bicycle storage ensures your workplace is accessible for both employees and visiting clients.
- Local Vibe & Employee Perks: Walkability to local dining, specialty coffee shops, parks, and retail services enhances daily job satisfaction and makes working in person an enjoyable experience.
5. Spatial Planning Guidelines for Growing SMEs
Rather than relying on generic square-meter estimates, modern businesses should tailor their spatial requirements to team size and operational style.
Tier 1: Boutique Operational Hubs (1 to 5 Staff)
- Recommended Area: 40 to 70 square meters
- Ideal Layout Strategy: Open-plan workstation layout complemented by at least one soundproof acoustic meeting pod and a compact kitchen corner.
- Infrastructure & Leasing Priorities: High-speed fiber connections, keyless smart entry systems, and short-term or flexible lease terms.
Tier 2: Growing SME Workspaces (6 to 15 Staff)
- Recommended Area: 80 to 160 square meters
- Ideal Layout Strategy: Mixed-mode layout featuring approximately 10 dedicated workstations, a formal board/conference room, and 2 quiet focus booths.
- Infrastructure & Leasing Priorities: Integrated audio-visual meeting technology, end-of-trip facilities (showers/lockers), and a dedicated client reception landing area.
Tier 3: Established Mid-Sized Enterprise Footprints (16 to 30 Staff)
- Recommended Area: 180 to 350 square meters
- Ideal Layout Strategy: Full Activity-Based Working (ABW) structure with defined zones for deep focus, collaborative brainstorming, and informal lounge relaxation.
- Infrastructure & Leasing Priorities: Multi-zone climate control, isolated server and tech infrastructure, and multi-tier badge security access.
Tier 4: Scalable Corporate & Innovation Hubs (30+ Staff)
- Recommended Area: 400+ square meters
- Ideal Layout Strategy: Entirely customisable floorplate featuring central community breakout hubs, private executive suites, and modular project rooms.
- Infrastructure & Leasing Priorities: High-volume HVAC airflow systems, environmental sustainability (ESG) compliance, and dedicated priority parking slots.
6. Frequently Asked Questions (FAQ)
How much space does a modern business need per employee?
Historically, businesses allocated 12 to 15 square meters per employee. Modern flexible designs with shared desks and collaboration spaces typically require around 8 to 10 square meters per headcount, depending on how often staff work remotely.
What are the main benefits of choosing an inner-suburban office over a high-rise tower suite?
Inner-suburban offices offer lower base rents, easier parking, shorter commutes, and access to vibrant local streetscapes. They foster a distinct, community-focused company culture that can be difficult to replicate in high-rise towers.
How can small businesses negotiate favorable terms on a commercial lease?
To secure favorable terms, consider requesting fit-out contributions or rent-free incentives upfront, negotiating clear options to renew, and ensuring the lease includes sub-leasing rights in case your space requirements shift over time.
Summary Roadmap for Tenant Success
Finding and establishing the ideal office space isn’t just about renting square metres, it’s about building an environment where your team thrives and your business operates efficiently.
- Step 1: Audit Space Needs: Identify team workflows, remote work schedules, and physical space requirements before starting your search.
- Step 2: Choose Location Precinct: Look for walkable neighbourhoods with strong lifestyle amenities, dining options, and public transit connections.
- Step 3: Evaluate Infrastructure: Verify high-speed fiber connectivity, reliable HVAC systems, natural light, and floorplan versatility.
- Step 4: Negotiate Lease Terms: Seek flexible lease durations, fit-out incentives, and growth/expansion options to keep your operations agile.