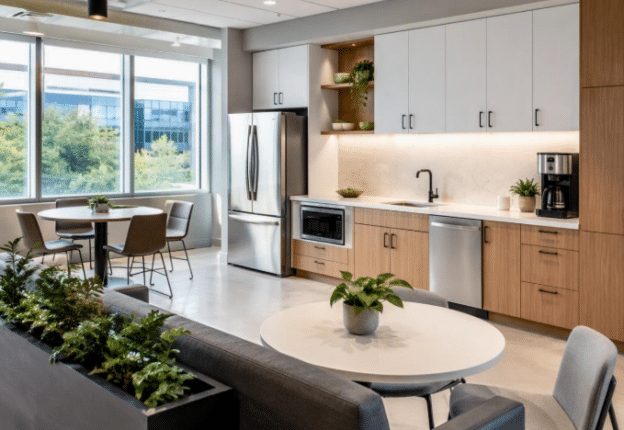
Most companies planning a new office space spend months negotiating the lease, choosing furniture, and mapping out desks, then treat the breakroom as an afterthought handled by whoever is left over on the contractor’s crew. That mistake rarely happens in residential design, where the kitchen is usually the first space owners plan around, not the last. Firms that specialize in custom kitchen remodeling in Stonington, CT, like David Hecht Kitchens, treat that space as the centerpiece of the home from day one. A breakroom is, in practice, a small-scale kitchen. It sees heavy daily use, demands durable surfaces, and lives or dies on smart layout the same fundamentals that separate a mediocre home kitchen from an exceptional one. Business owners who overlook that overlap often pay for it later, fixing problems a kitchen specialist would have flagged before the first wall came down.
Why Breakrooms Need Kitchen-Level Expertise, Not Just a General Contractor
General contractors are good at framing walls and running plumbing. They are not always trained to think about workflow, storage capacity, or how a surface will hold up after two years of coffee spills and microwave use five times a day. Residential kitchen designers spend their careers solving exactly that problem.
Key differences a kitchen specialist brings to the table:
- Material selection based on daily wear patterns, not just upfront cost
- Layout planning that accounts for multiple people using the space at once
- Storage design that prevents clutter before it starts
- Lighting choices that make a small space feel functional, not cramped
Material Choices That Hold Up to Daily Office Use
Quartz and quartzite countertops outperform laminate in almost every high-traffic breakroom scenario. They resist staining, do not require sealing, and shrug off the kind of daily abuse an office kitchen takes on. Cabinetry matters too. Soft-close hinges and moisture-resistant finishes cost more upfront but last years longer than budget alternatives, which is exactly the logic residential remodelers apply when specifying materials for a busy family kitchen.
Layout Efficiency Applies Even in 200 Square Feet
The classic kitchen work triangle, the relationship between the sink, refrigerator, and prep or cooking area, was designed for home kitchens, but the logic scales down cleanly. In an office breakroom, that means keeping the coffee station, refrigerator, and sink close enough that three people are not colliding during the morning rush, while still leaving counter space free for actual food prep. Poor flow creates daily friction that adds up over a year of use, even if no one can quite articulate why the space feels frustrating.
Storage Design Prevents the Cluttered Breakroom Problem
Almost every office breakroom eventually turns into a dumping ground for mismatched mugs, old takeout menus, and forgotten leftovers. That is usually a storage design failure, not a discipline failure. Specifying enough cabinet and drawer space during the build-out, sized for how many employees will actually use the room, solves most of this before it becomes a recurring complaint.
What Is the Typical Cost of Remodeling a Kitchen in Connecticut?
Homeowners working with a design-build firm on a full kitchen renovation in Connecticut typically see project costs ranging from the mid five figures for a mid-range remodel to well into six figures for a high-end custom project with premium cabinetry, natural stone counters, and updated electrical or plumbing. The same cost drivers apply to a commercial breakroom build-out on a smaller scale: material grade, cabinetry quality, and the amount of structural or plumbing work required.
What Is a Realistic Budget for a Kitchen Remodel?
A realistic budget accounts for materials, labor, and a contingency fund, usually ten to fifteen percent of the total project cost, for unexpected issues uncovered once demolition begins. Businesses budgeting for a breakroom renovation should apply the same logic. Skipping the contingency line is one of the most common reasons small commercial kitchen projects run over budget and behind schedule.
What Are Common Kitchen Renovation Mistakes?
- Choosing materials based on price alone rather than durability under daily use
- Underestimating storage needs, which leads to visible clutter within months
- Skipping proper ventilation, especially where a microwave or small cooking appliance is involved
- Treating the space as an afterthought in the overall project timeline instead of planning it early alongside the rest of the build-out
In What Order Should a Kitchen Remodel Be Done?
A well-run remodel, residential or commercial, generally follows the same sequence: design and material selection first, then demolition, followed by plumbing and electrical rough-in, cabinetry installation, countertop templating and installation, and finally fixtures and finishing details. Skipping ahead, such as ordering cabinets before finalizing the layout, is one of the fastest ways a project goes over budget.
Bathroom Remodeling Waterford CT and Kitchen Designers in Connecticut Bring the Same Discipline
The same specialized thinking that goes into bathroom remodeling Waterford CT homeowners request, or that kitchen designers in Connecticut apply to a full custom renovation, is what is missing from most commercial breakroom projects. Homeowners searching for custom kitchen remodeling Ledyard CT run into the same lesson: the firm that understands materials, layout, and daily wear will always outperform a generalist crew, whether the project is a family kitchen or a corporate breakroom. It is not a matter of budget. It is a matter of who is at the table when the space gets designed.
The Practical Takeaway for Businesses Planning a Build-Out
Businesses investing in a new office build-out or renovation do not need to hire a residential kitchen firm to redesign their breakroom, but they do need someone at the table who understands kitchen-specific design, not just general construction. That might mean consulting a kitchen designer during the planning phase, or simply applying the same material and layout logic that firms like David Hecht Kitchens use for residential clients.
Conclusion
The next time your company plans an office build-out, it is worth asking a simple question before the breakroom gets designed by default. Would you trust the same person who is laying out your conference room cabling to also spec the surfaces and storage for a space that fifty people use every single day? Most businesses would not, once the question is framed that way, and that is exactly why kitchen-specific expertise deserves a seat at the table from the start.