
When businesses search for industrial space, the checklist usually covers the obvious: square footage, ceiling height, dock doors, power supply, zoning, and lease terms. These matter. But for manufacturers, fabricators, and heavy processing operations, there is one factor that rarely appears on a standard site evaluation form -and it can make or break the entire facility decision.
Overhead crane infrastructure
Whether a building already has it, can support it, or is fundamentally incompatible with it will determine how productive your operation is from day one, how much you spend on fit-out, and how long it takes to get your production line running after you move in.
Here is what to look for and what to ask before you sign a lease on an industrial facility.
Why Crane Infrastructure Is a Hidden Asset in Industrial Real Estate
In the commercial real estate market, industrial buildings with existing overhead crane systems command higher asking rents than comparable facilities without them. On the surface, this seems like a reason to avoid them. In practice, for the right tenant, it is usually the opposite.
Consider what it costs to install overhead crane infrastructure from scratch in a standard industrial shell: runway beams, end stops, crane rails, the crane bridge itself, electrical supply, festoon cabling, and controls. Depending on capacity and span, a complete single-girder overhead crane installation in a facility with no prior infrastructure typically runs into tens of thousands of dollars -before you account for any structural reinforcement the building might need.
A facility that already has this infrastructure installed and certified saves you that capital expenditure. It is saving you the four to twelve weeks of lead time that installation takes, which is production time you are paying for regardless of whether your line is running.
For operations that depend on overhead lifting, metal fabrication shops, precast concrete manufacturers, machinery assembly plants, and automotive component producers, the presence of crane infrastructure is not a premium. It is a baseline requirement, and paying slightly more per square foot for a facility that already has it is almost always the right financial decision.
Structural Indicators to Evaluate on Every Site Walk
Not all industrial buildings are created equal when it comes to crane readiness. Before you spend time negotiating lease terms, walk the facility with these structural factors in mind.
Clear Height
This is the measurement from the finished floor to the lowest obstruction -typically the underside of a roof beam, sprinkler head, or mechanical duct. For overhead crane operation, clear height is critical because it determines how high your hook can travel and, by extension, how tall a load you can lift and maneuver safely.
A facility with 8-meter clear height feels very different in operation than one with 12 meters, even if the floor area is identical. Know your maximum load height -including the load itself, the lifting sling or hook, and the crane’s own hook block -before evaluating any building.
Column Spacing (Bay Width)
Overhead cranes span between runway beams that are mounted on or adjacent to the building’s structural columns. The column spacing determines the maximum possible crane span in that bay. A building with columns on 15-meter centers cannot support a 20-meter span crane without significant structural modification.
If you are bringing your own equipment, confirm that your required crane span fits within the bay geometry. If the facility already has crane infrastructure installed, verify that the existing span covers the full working area you need.
Floor Load Capacity
This is often overlooked because it seems unrelated to overhead lifting -but it is not. A crane does not just lift loads. Its runway beams transfer vertical and horizontal forces into the building structure, which ultimately reaches the floor through the columns. If your facility handles extremely heavy lifts, the structural engineer who specified the crane installation will have accounted for this. If you are adding a new crane to an existing building, the floor and foundation details need to be reviewed.
For operations that use forklifts, pallet movers, and other floor-level equipment alongside an overhead crane, floor load capacity is doubly important. Confirm the floor specification in the lease documents, not just the marketing brochure.
Existing Runway Beams and Rail Condition
If the building already has overhead crane infrastructure, do not assume it is ready to use. Before accepting the facility, request documentation of the last inspection and load test. Runway rails can develop wear patterns, misalignment, or corrosion over time -particularly in facilities that have sat vacant. End stops, rail clips, and conductor bar systems all need to be in serviceable condition before your crane goes into operation.
Ask the landlord directly: when was the crane system last inspected, what capacity is it rated for, and is there a maintenance history available? A legitimate industrial landlord with a well-maintained asset will have this documentation ready. If they cannot produce it, factor the cost of a professional inspection and any remediation into your lease negotiation.
When a Facility Without Crane Infrastructure Is Still Worth Considering
Not every suitable industrial building comes with existing crane infrastructure, and that does not automatically disqualify it. The question is whether the building can support the installation and, if so, at what cost.
The key factors to assess are roof structure type and column design. Steel portal frame buildings are generally well-suited for crane installation because the structural steel can be designed or modified to carry runway beam loads. Concrete tilt-up construction varies significantly depending on the original design. Older buildings with light-gauge steel framing may not support meaningful crane loads without substantial reinforcement.
If you are seriously considering a facility that lacks crane infrastructure, bring a structural engineer and a crane supplier to the site before you finalize the lease. A preliminary assessment -typically a few hours of a consultant’s time -can tell you whether installation is straightforward, complex, or impractical. Getting this answer before you commit to a lease is far less expensive than getting it after.
Also negotiate accordingly. If a building requires significant structural work to support your crane installation, that is a legitimate basis for requesting a tenant improvement allowance, a rent-free period during fit-out, or both. Landlords of vacant industrial facilities are often more flexible on these terms than their initial position suggests.
Matching Crane Type to Facility and Operation
Once you have confirmed that a facility can support overhead lifting equipment -either through existing infrastructure or planned installation, the next step is matching the right crane type to your actual workflow.
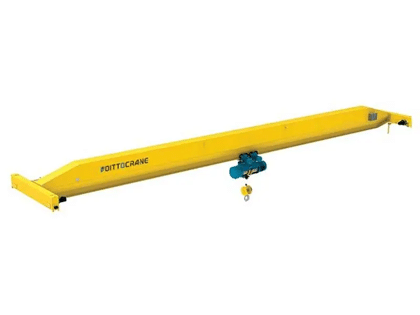
For enclosed manufacturing and fabrication environments, single-girder overhead cranes with capacities ranging from 1 to 32 tons are the standard choice for most light- to medium-industrial applications. They require lower headroom than double-girder designs, which matters in facilities where clear height is already a constraint.
For heavier production environments -steel processing, heavy machinery assembly, or large-format fabrication – double-girder overhead cranes provide greater capacity and allow the hoist to travel closer to the crane girder, maximizing usable hook height in tall structures. Capacity ranges on double-girder systems extend significantly higher, covering applications up to several hundred tons.
For semi-outdoor or yard environments adjacent to your leased facility -material staging areas, loading zones, or external storage – freestanding gantry cranes offer overhead lifting capability without requiring runway infrastructure embedded in the building. Their self-supporting leg structure makes them adaptable to environments where permanent installation is not practical.
The Bottom Line for Industrial Tenants
Industrial facilities are not interchangeable boxes. For operations that depend on overhead lifting, the structural and mechanical characteristics of the building are as important as the lease rate -sometimes more so.
The businesses that make the best facility decisions know their crane requirements before they start their site search, not after. Clear height, bay width, floor capacity, and existing infrastructure status are questions you should be able to answer for every facility you tour.
For a detailed overview of overhead crane for industrial facilities — including single girder, double girder, and gantry crane specifications across a full range of capacities — Voitto Crane’s equipment range covers the full spectrum of industrial lifting requirements
The right facility and the right crane infrastructure together determine how efficiently your operation runs from day one. Getting both right starts with knowing what to look for.
